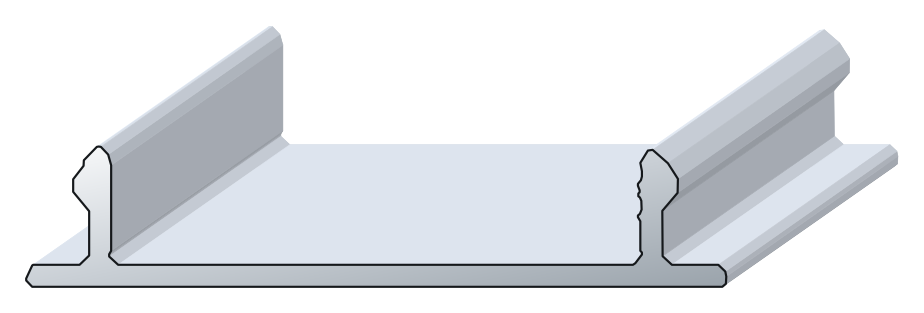
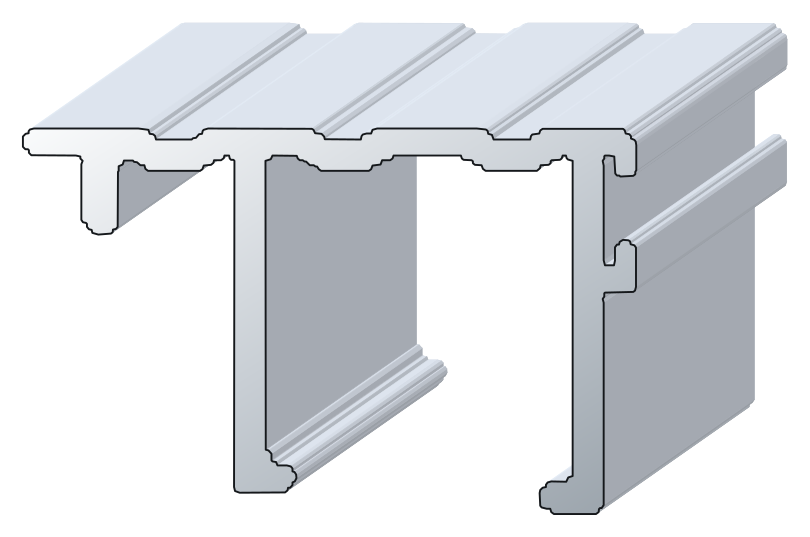
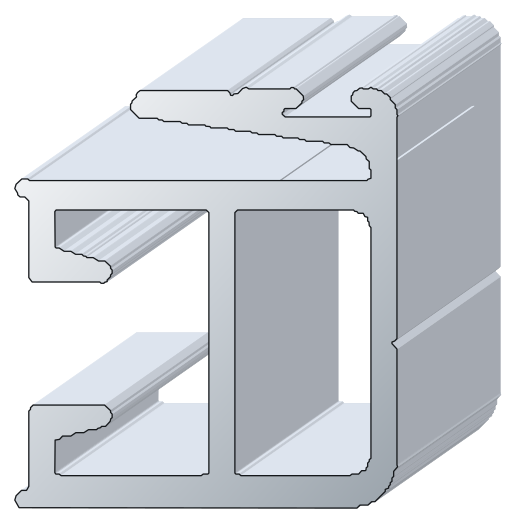
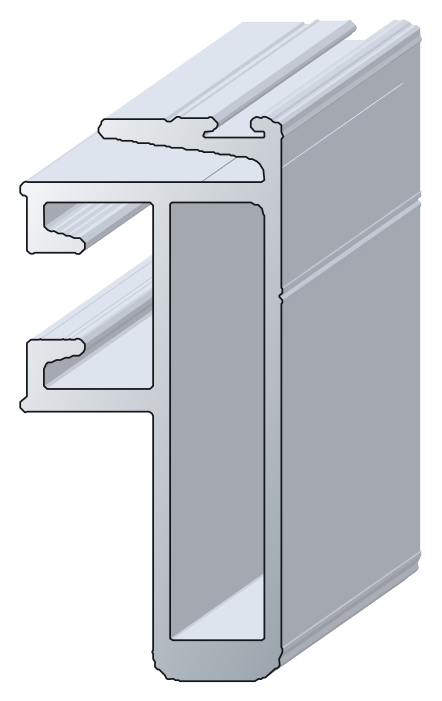
Products

Profile library

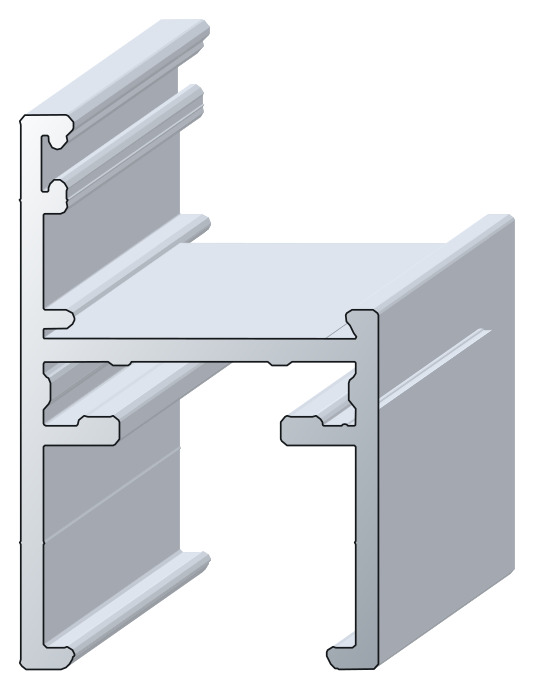
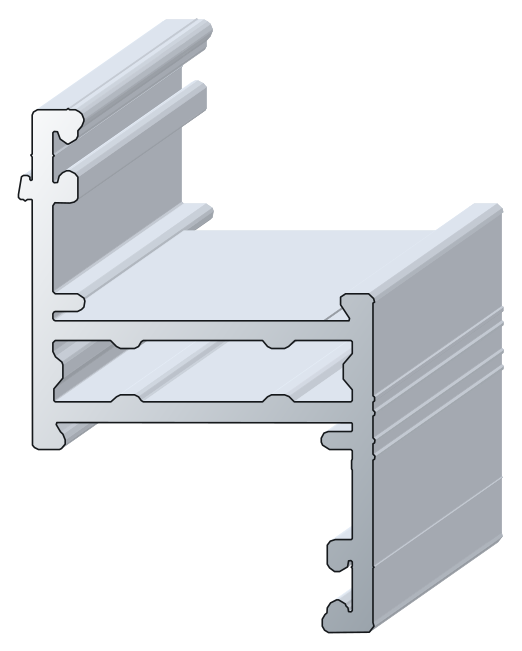
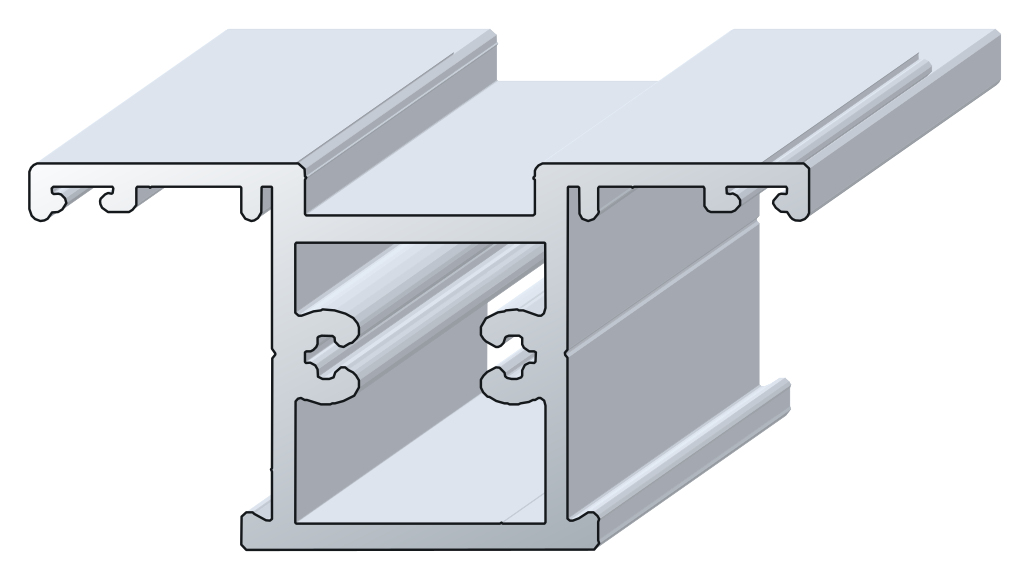
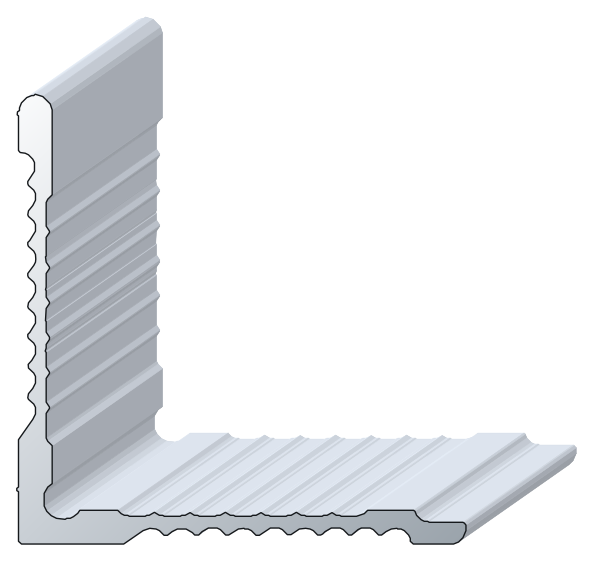
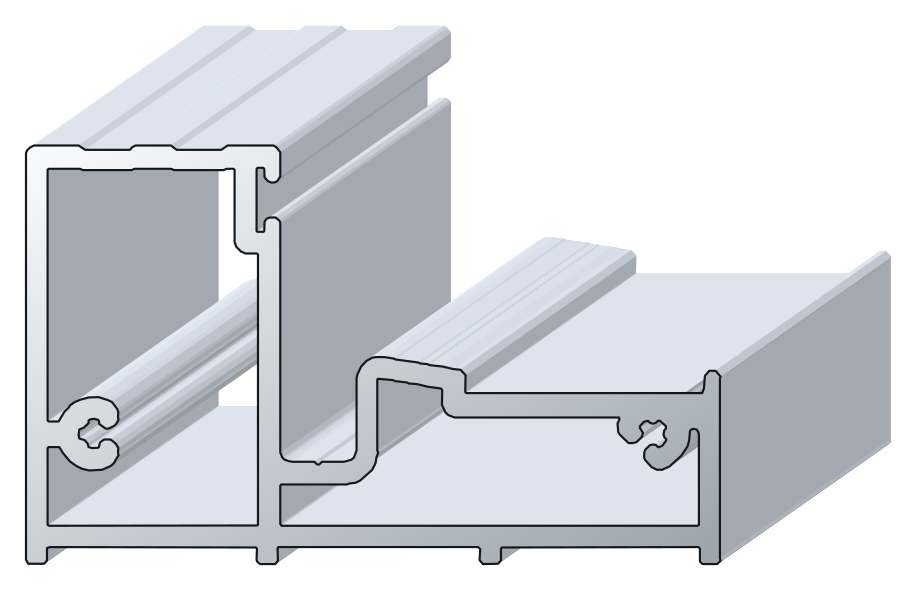
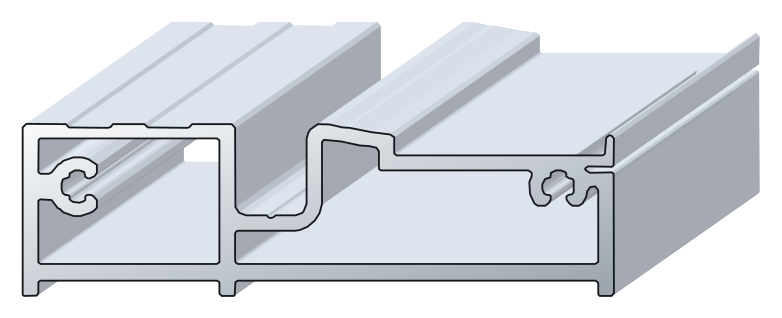
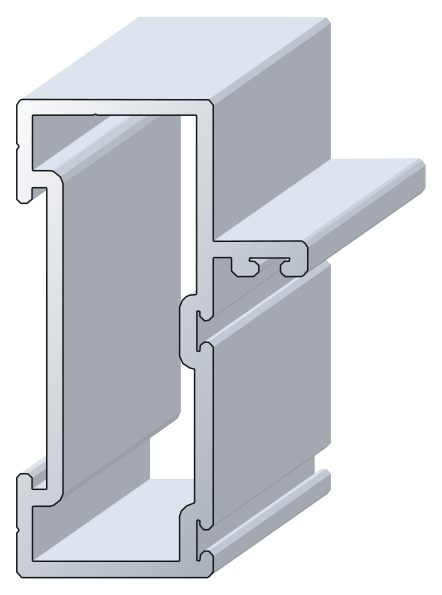
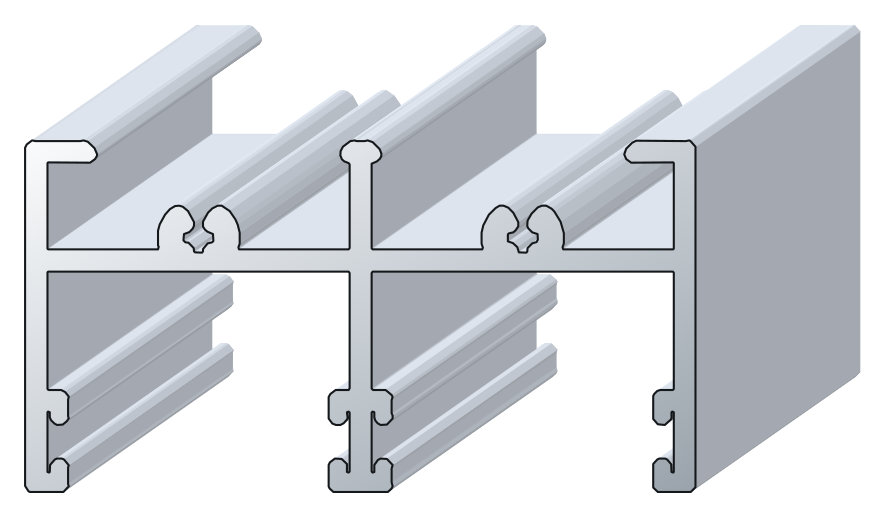
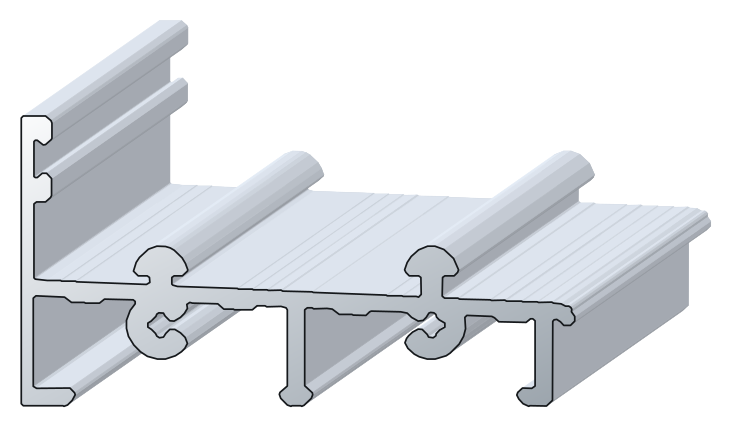
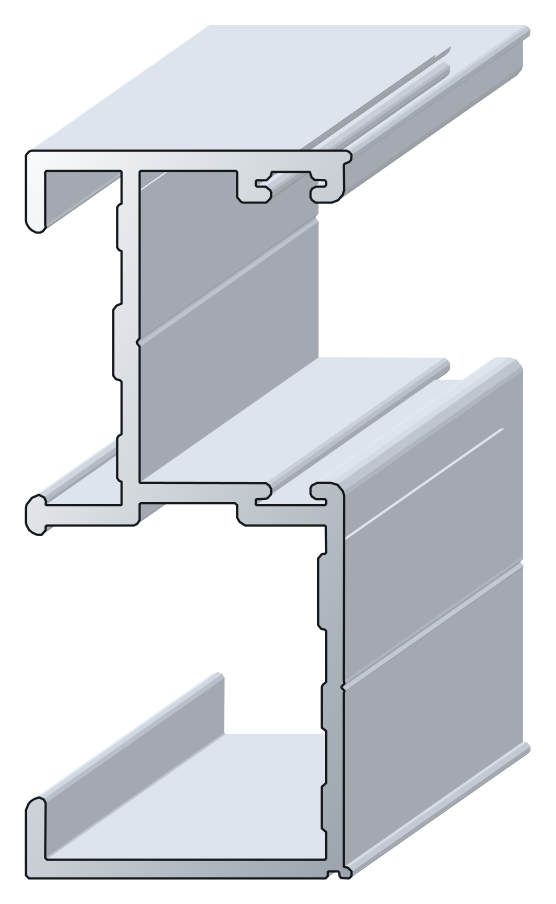
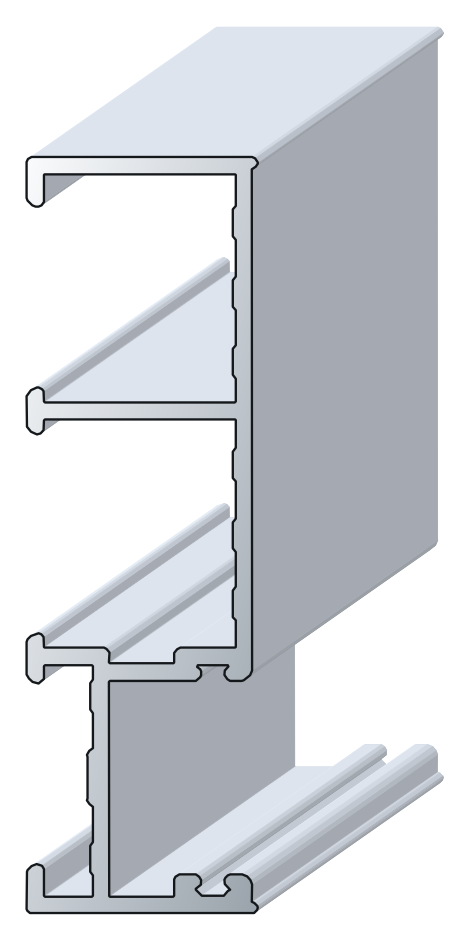
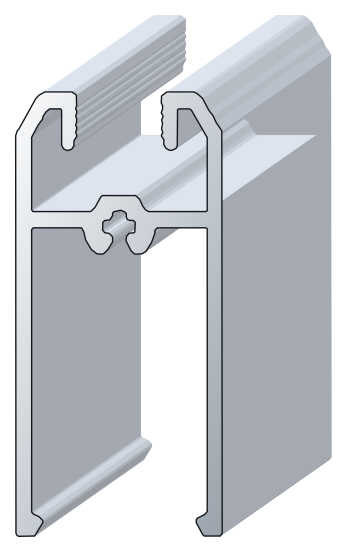
All 53 numbered profiles in our seven product ranges, each shown as a 3D drawing.

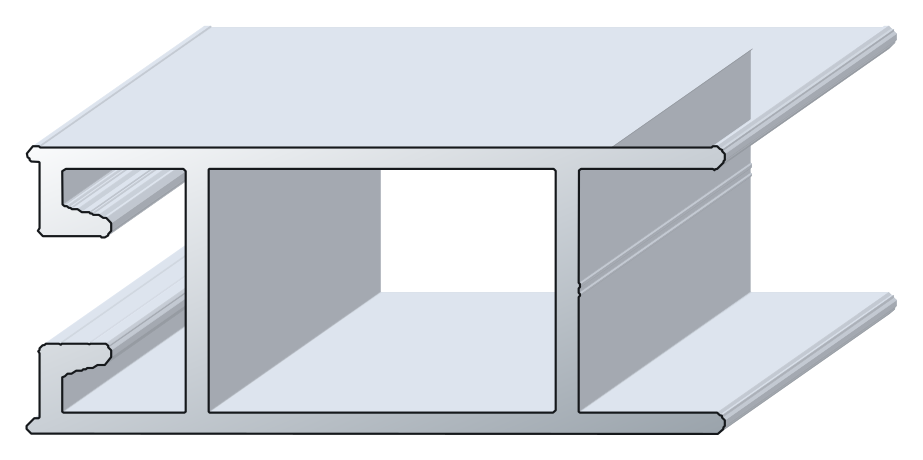
Casement window, Range 1

5 profiles, 6 m stock lengths

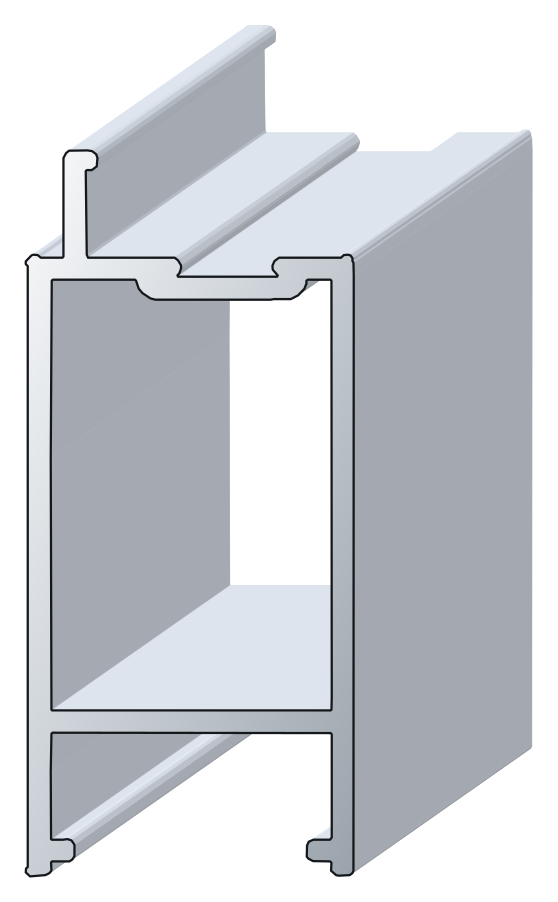
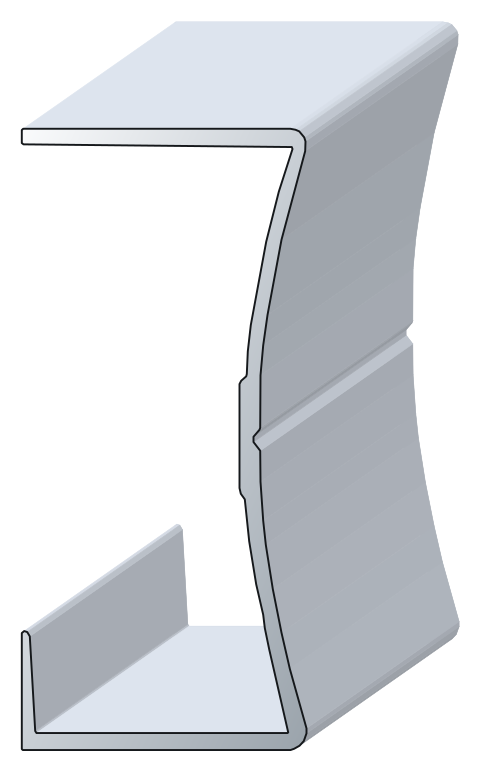
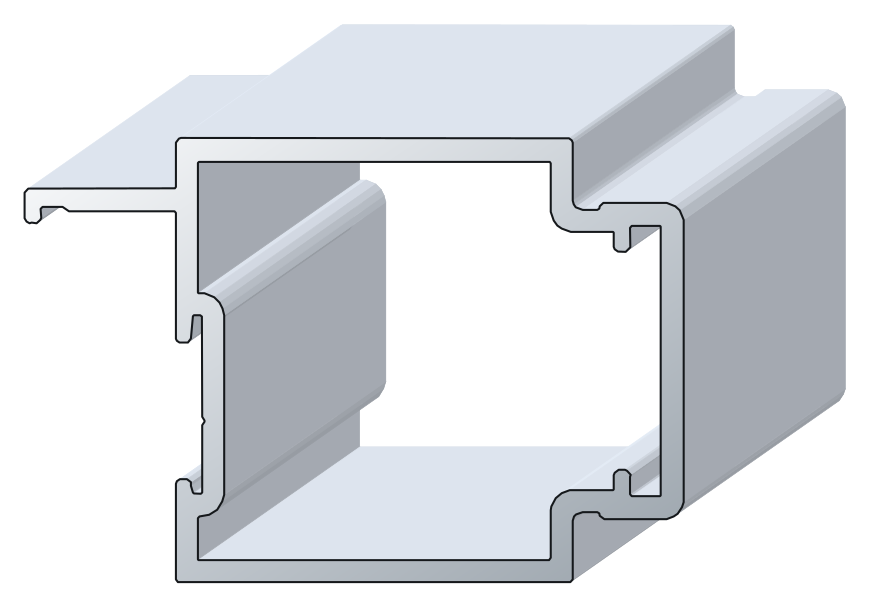
3D drawing of profile No. 01, Equal-leg frame
No. 01Equal-leg frame6 m
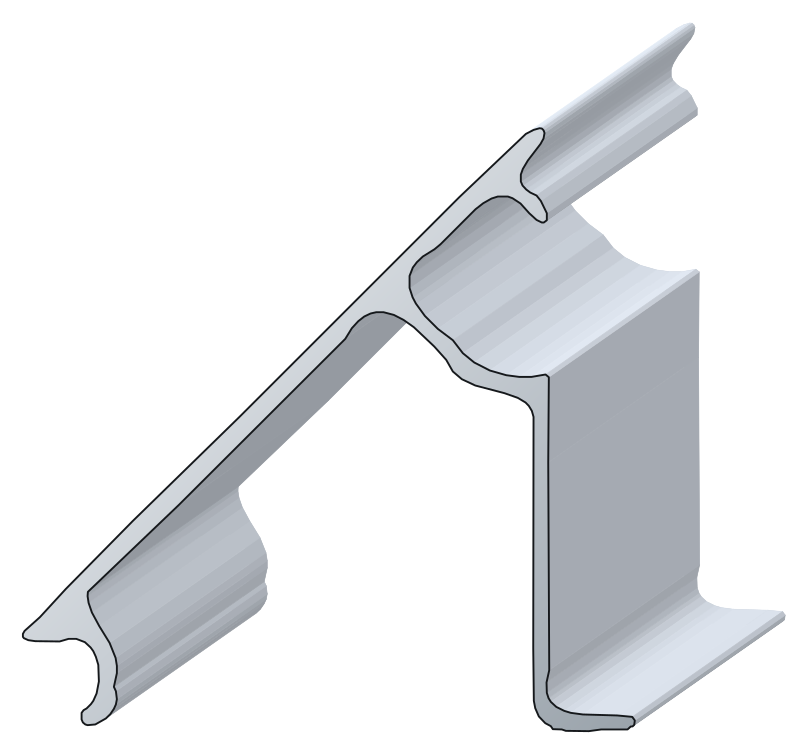
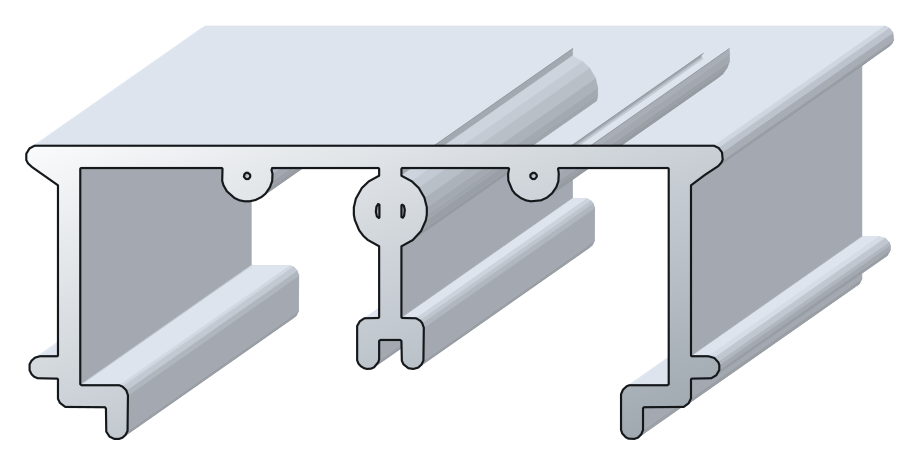
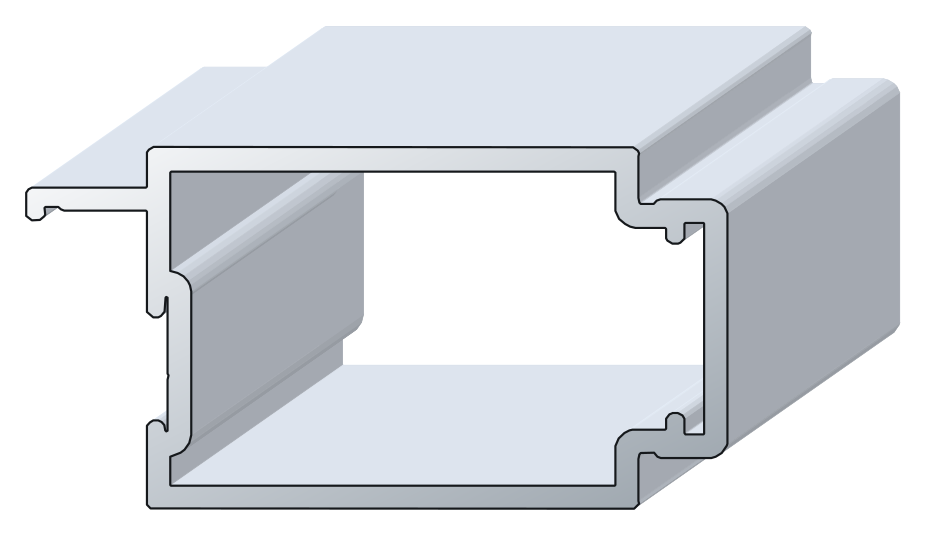
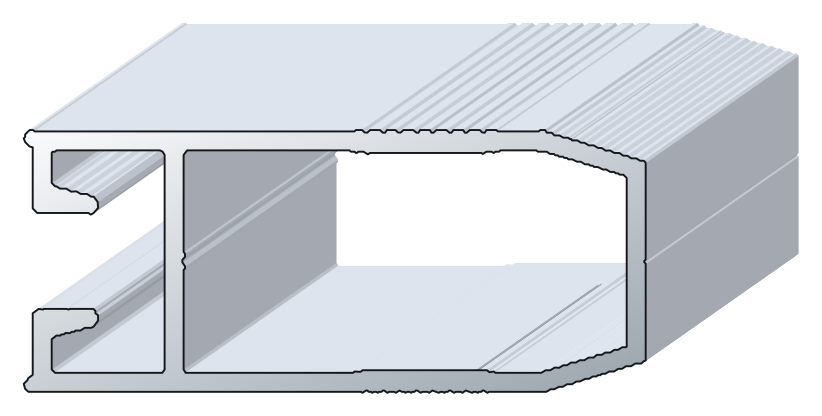
3D drawing of profile No. 02, Tubular sash
No. 02Tubular sash6 m
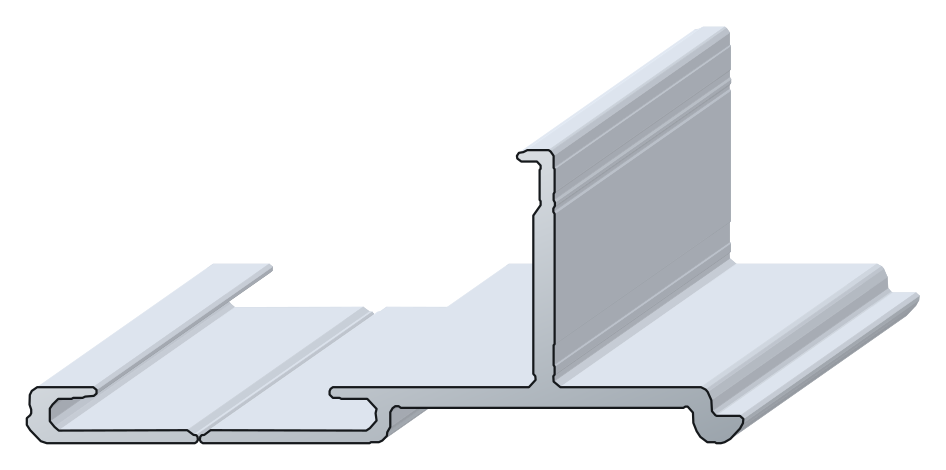
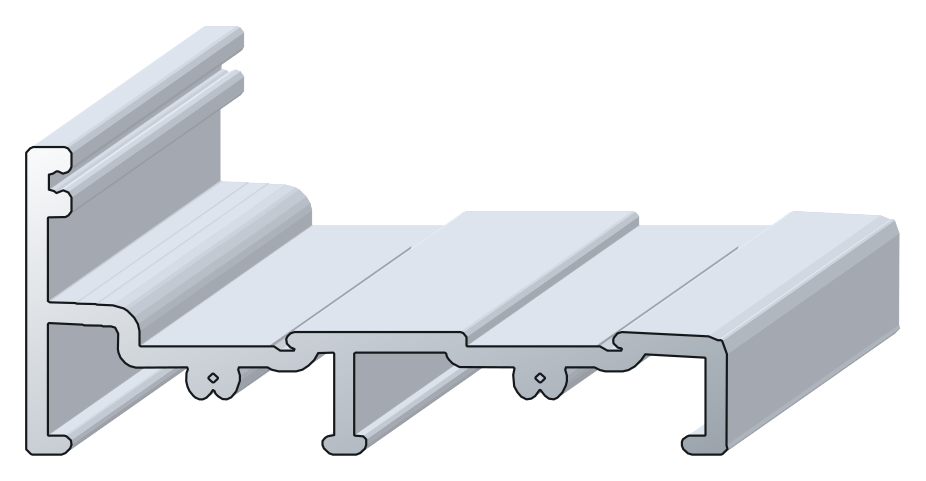
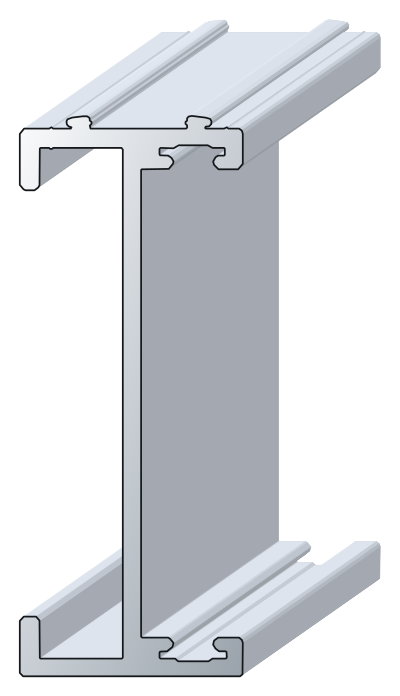
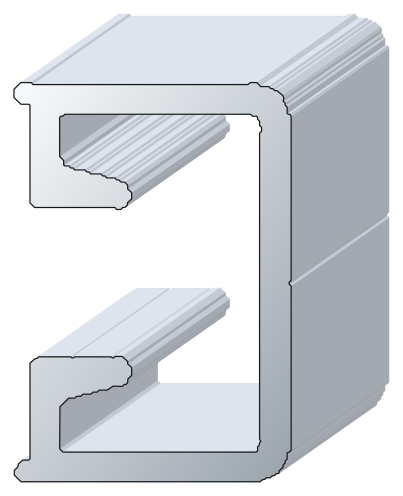
3D drawing of profile No. 03, Mullion
No. 03Mullion6 m
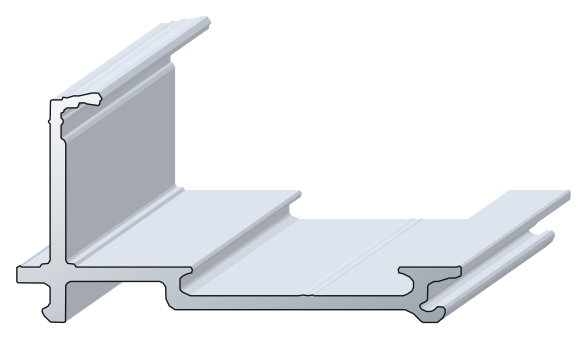
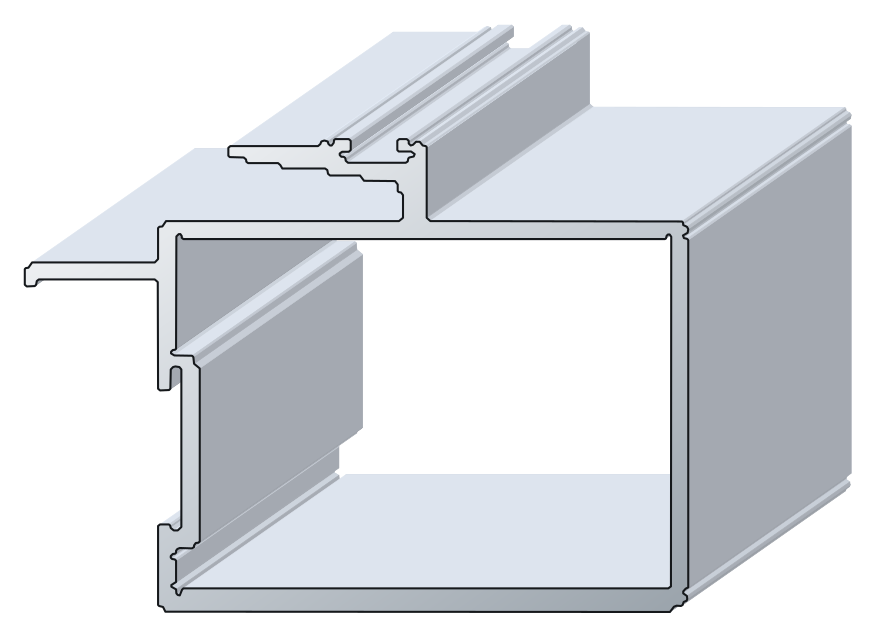
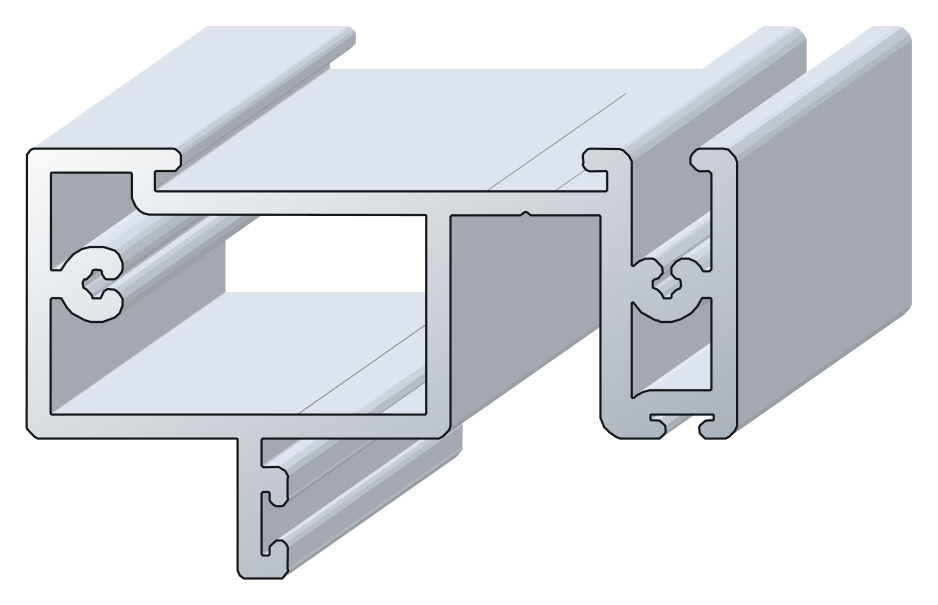
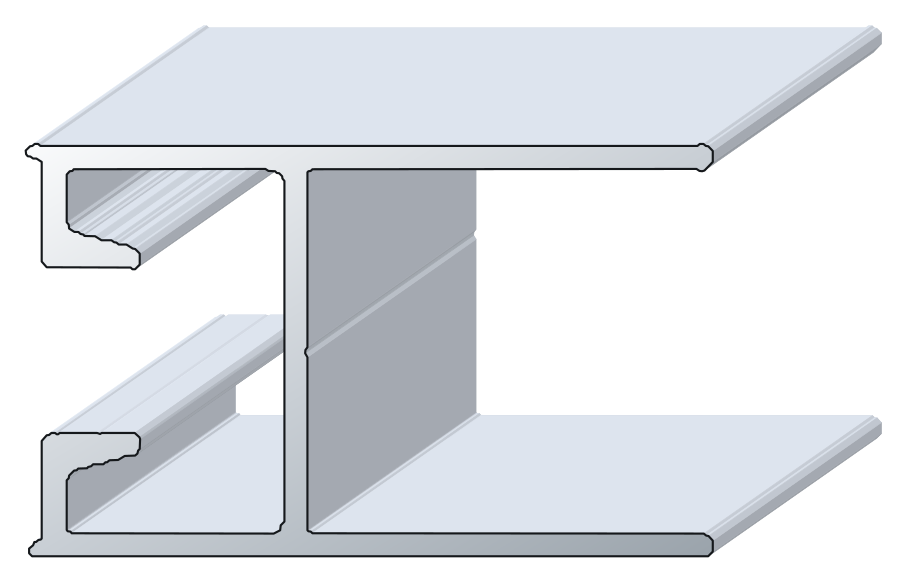
3D drawing of profile No. 04, 4 mm glazing bead
No. 044 mm glazing bead6 m
3D drawing of profile No. 05, Multi-glazing bead
No. 05Multi-glazing bead6 m

Casement window, Range 2

5 profiles, 6 m stock lengths

3D drawing of profile No. 06, Equal-leg frame
No. 06Equal-leg frame6 m
3D drawing of profile No. 07, Tubular sash
No. 07Tubular sash6 m
3D drawing of profile No. 08, Mullion
No. 08Mullion6 m
3D drawing of profile No. 09, Corner cleat
No. 09Corner cleat6 m
3D drawing of profile No. 10, 4 mm glazing bead
No. 104 mm glazing bead6 m

Casement window, Range 3

6 profiles, 6 m stock lengths

3D drawing of profile No. 11, Equal-leg frame
No. 11Equal-leg frame6 m
3D drawing of profile No. 12, Tubular sash
No. 12Tubular sash6 m
3D drawing of profile No. 13, Mullion
No. 13Mullion6 m
3D drawing of profile No. 14, Mullion, 54 mm
No. 14Mullion, 54 mm6 m
3D drawing of profile No. 15, Mullion, 76 mm
No. 15Mullion, 76 mm6 m
3D drawing of profile No. 16, Multi-glazing bead
No. 16Multi-glazing bead6 m

Shopfront

14 profiles, 6–7.2 m stock lengths

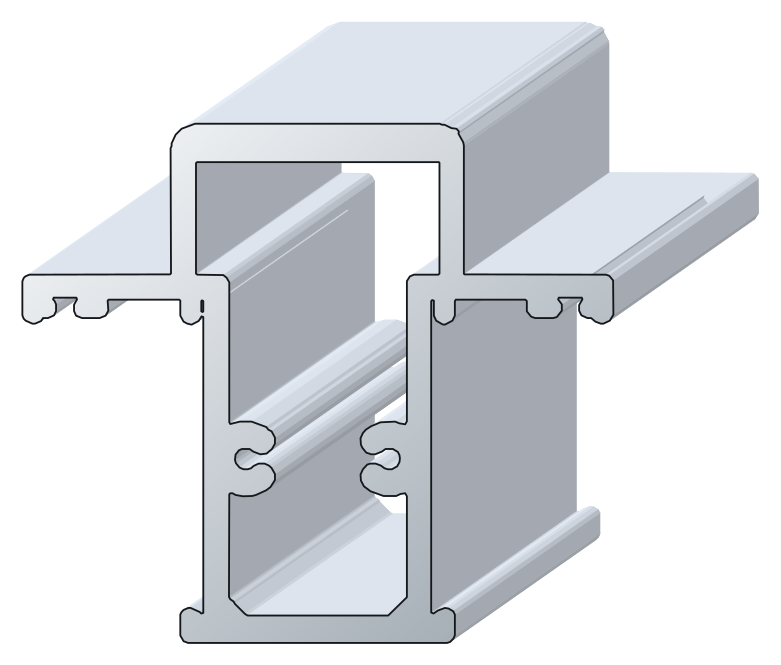
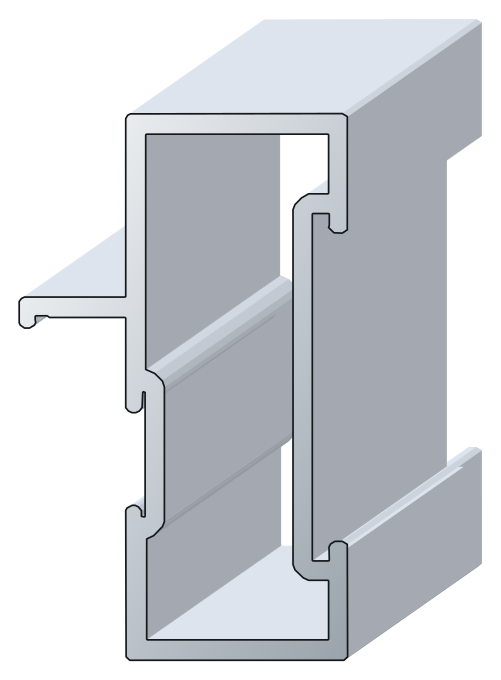
3D drawing of profile No. 17, Recessed back frame, woolpile, 75 mm
No. 17Recessed back frame, woolpile, 75 mmFrames, 7.2 m
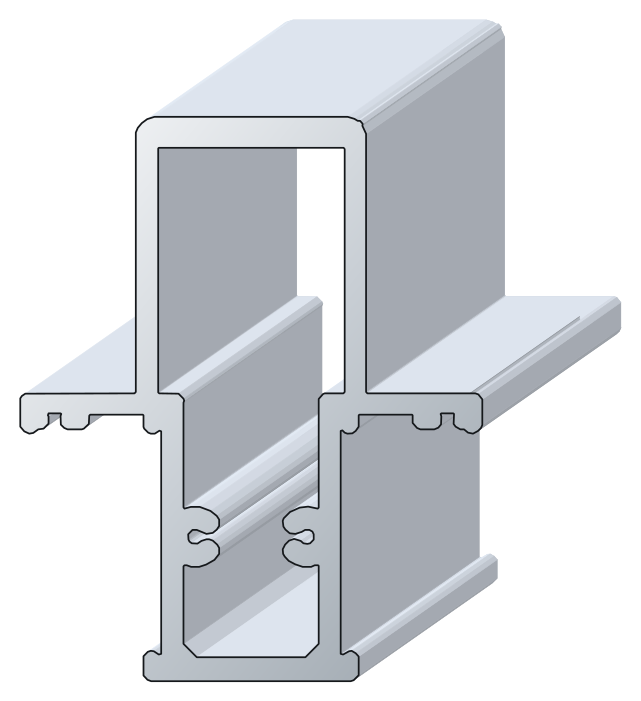
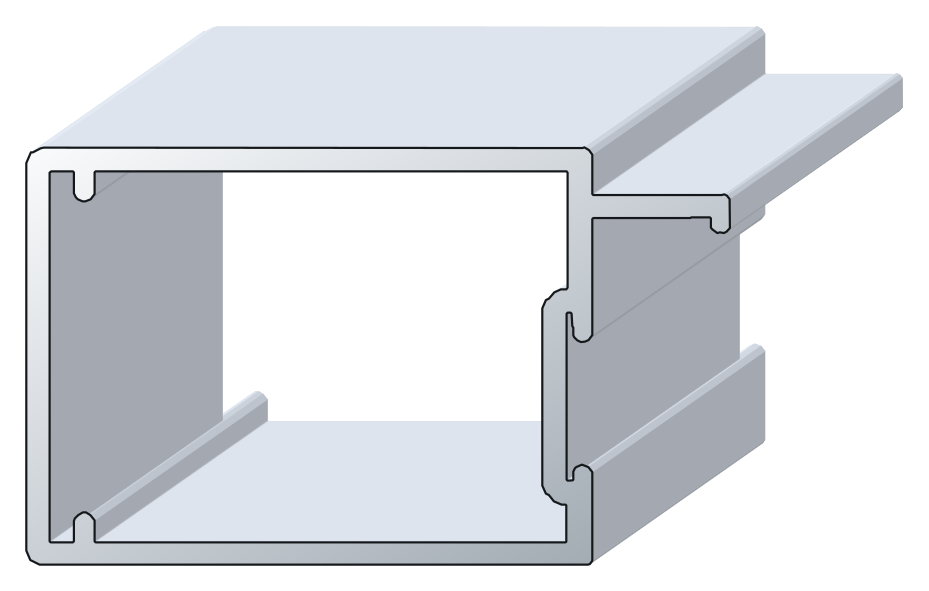
3D drawing of profile No. 18, Single-lip recessed back frame, 75 mm
No. 18Single-lip recessed back frame, 75 mmFrames, 7.2 m
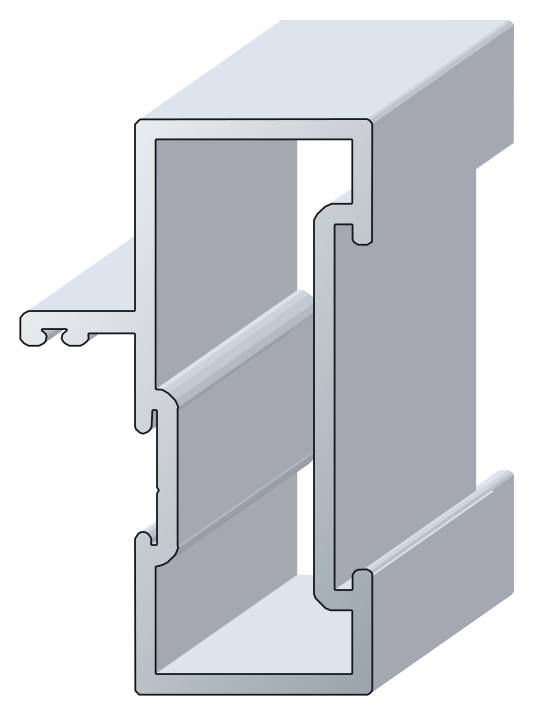
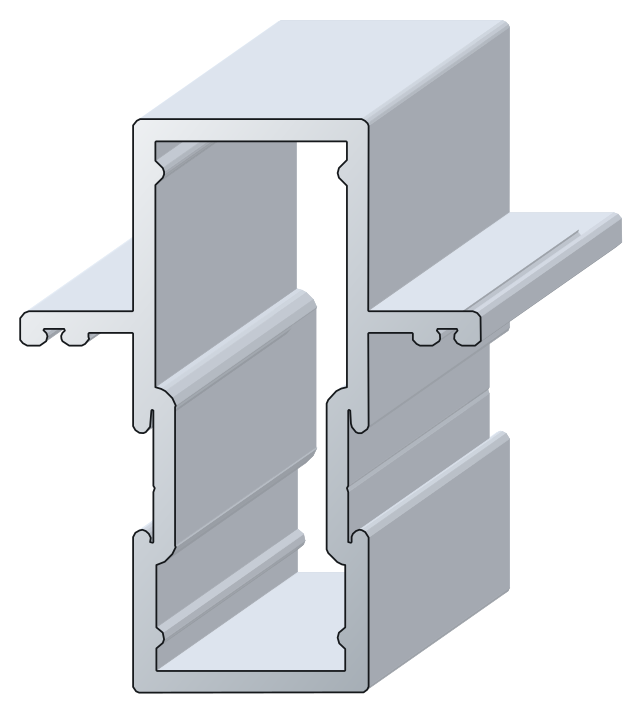
3D drawing of profile No. 19, Double-lip mullion, woolpile, 75 mm
No. 19Double-lip mullion, woolpile, 75 mmFrames, 7.2 m
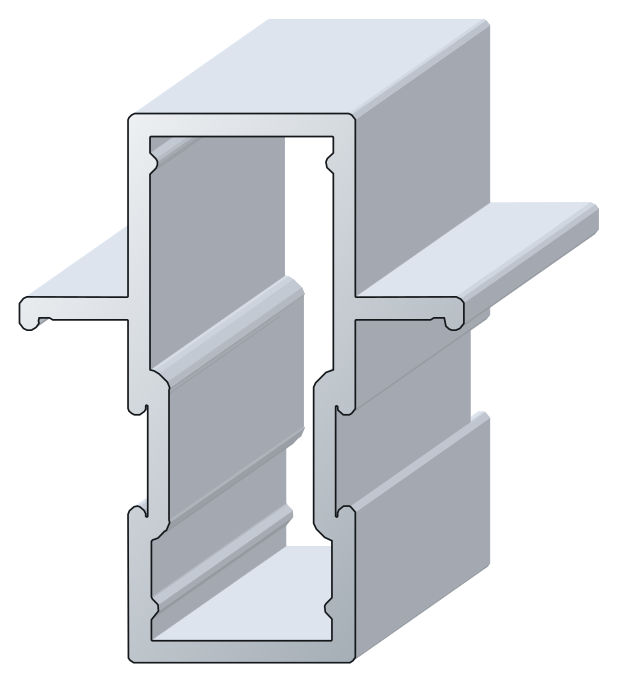
3D drawing of profile No. 20, Double-lip mullion, 75 mm
No. 20Double-lip mullion, 75 mmFrames, 7.2 m
3D drawing of profile No. 21, Door stile, 60 mm
No. 21Door stile, 60 mmDoor stiles & rails, 6.5–7.2 m
3D drawing of profile No. 22, Door stile with woolpile groove, 60 mm
No. 22Door stile with woolpile groove, 60 mmDoor stiles & rails, 6.5–7.2 m
3D drawing of profile No. 23, Door stile with lip and woolpile, 60 mm
No. 23Door stile with lip and woolpile, 60 mmDoor stiles & rails, 6.5–7.2 m
3D drawing of profile No. 24, Door stile, 90 mm
No. 24Door stile, 90 mmDoor stiles & rails, 6.5–7.2 m
3D drawing of profile No. 25, Door stile with woolpile groove, 90 mm
No. 25Door stile with woolpile groove, 90 mmDoor stiles & rails, 6.5–7.2 m
3D drawing of profile No. 26, Head and cill rail, 85 mm
No. 26Head and cill rail, 85 mmDoor stiles & rails, 7.2 m
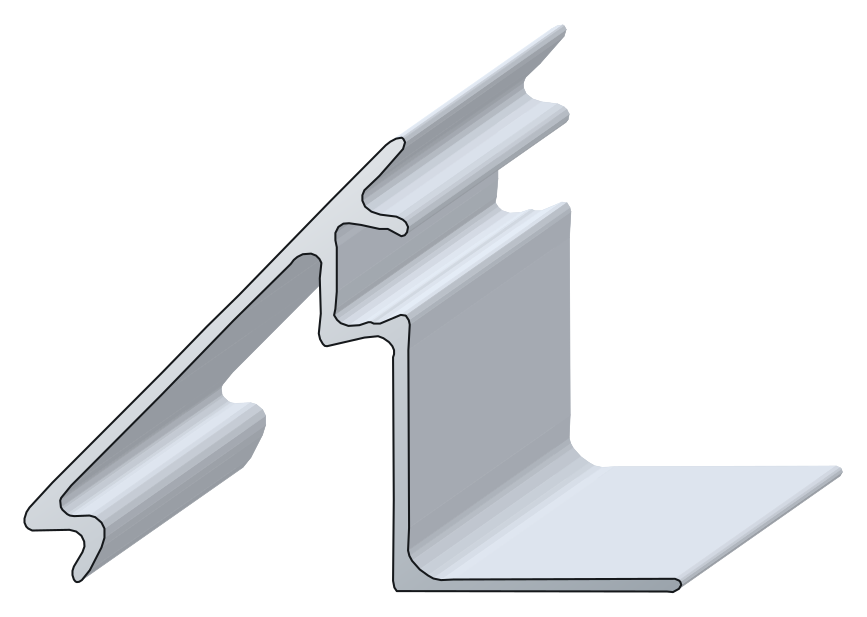
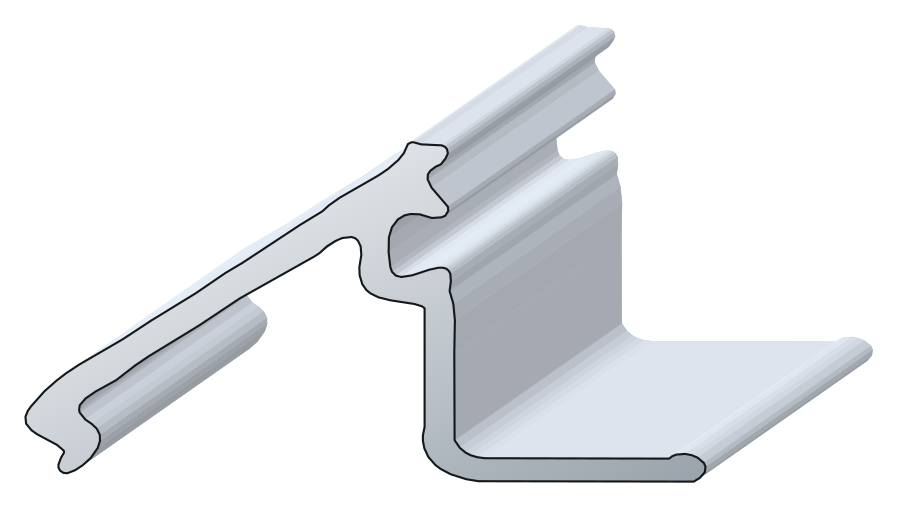
3D drawing of profile No. 27, Sloping bead
No. 27Sloping beadDoor stiles & rails, 6.5–7.2 m
3D drawing of profile No. 28, Glazing adaptor
No. 28Glazing adaptorAdaptors & fillers, 6–6.5 m
3D drawing of profile No. 29, Rail filler
No. 29Rail fillerAdaptors & fillers, 6–6.5 m
3D drawing of profile No. 30, Swing door adaptor
No. 30Swing door adaptorAdaptors & fillers, 6–6.5 m

Heavy-duty sliding door

6 profiles, 6.5 m stock lengths

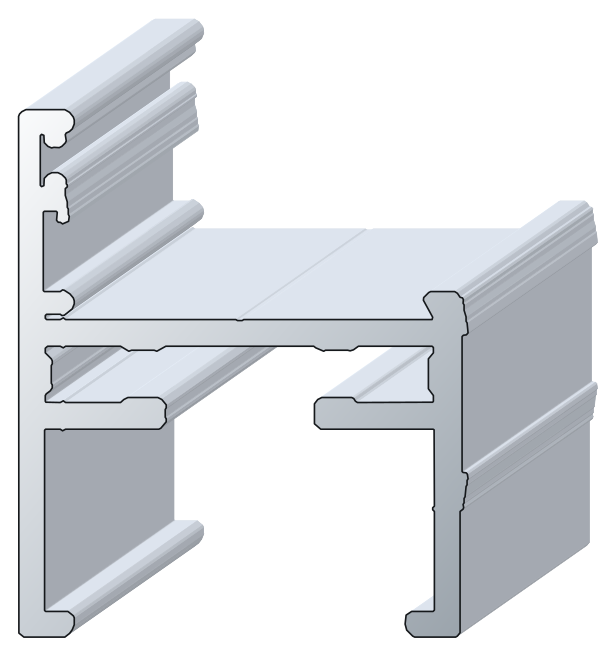
3D drawing of profile No. 31, Double head
No. 31Double headHeads, cills & jambs, 6.5 m
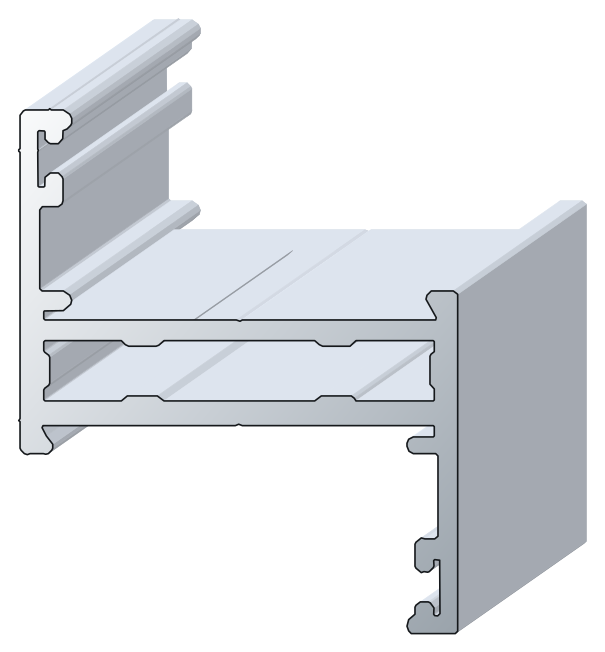
3D drawing of profile No. 32, Double cill
No. 32Double cillHeads, cills & jambs, 6.5 m
3D drawing of profile No. 33, Sliding interlocker, 60 mm
No. 33Sliding interlocker, 60 mmHeads, cills & jambs, 6.5 m
3D drawing of profile No. 34, Meeting stile, 40 mm
No. 34Meeting stile, 40 mmHeads, cills & jambs, 6.5 m
3D drawing of profile No. 35, Meeting stile, 60 mm
No. 35Meeting stile, 60 mmMeeting stiles & astragals, 6.5 m
3D drawing of profile No. 36, Astragal
No. 36AstragalMeeting stiles & astragals, 6.5 m

Folding door

4 profiles, 6.5–7.2 m stock lengths

3D drawing of profile No. 37, Folding door head
No. 37Folding door head7.2 m
3D drawing of profile No. 38, Folding door cill
No. 38Folding door cill7.2 m
3D drawing of profile No. 39, Folding door internal cill
No. 39Folding door internal cill7.2 m
3D drawing of profile No. 40, Folding door jamb
No. 40Folding door jamb6.5 m

Patio sliding door

13 profiles, 6–6.5 m stock lengths

3D drawing of profile No. 41, Double head
No. 41Double headHeads, cills & jambs, 6–6.5 m
3D drawing of profile No. 42, Double cill
No. 42Double cillHeads, cills & jambs, 6–6.5 m
3D drawing of profile No. 43, Reversible jamb, double
No. 43Reversible jamb, doubleHeads, cills & jambs, 6–6.5 m
3D drawing of profile No. 44, Reversible jamb, triple
No. 44Reversible jamb, tripleHeads, cills & jambs, 6–6.5 m
3D drawing of profile No. 45, Wheel sash
No. 45Wheel sashHeads, cills & jambs, 6–6.5 m
3D drawing of profile No. 46, Head cover
No. 46Head coverHeads, cills & jambs, 6 m
3D drawing of profile No. 47, Cill cover
No. 47Cill coverCovers, interlockers & stiles, 6 m
3D drawing of profile No. 48, Interlocker
No. 48InterlockerCovers, interlockers & stiles, 6.5 m
3D drawing of profile No. 49, Heavy-duty interlocker
No. 49Heavy-duty interlockerCovers, interlockers & stiles, 6.5 m
3D drawing of profile No. 50, Lock stile
No. 50Lock stileCovers, interlockers & stiles, 6.5 m
3D drawing of profile No. 51, Lock stile, bull-nose
No. 51Lock stile, bull-noseCovers, interlockers & stiles, 6.5 m
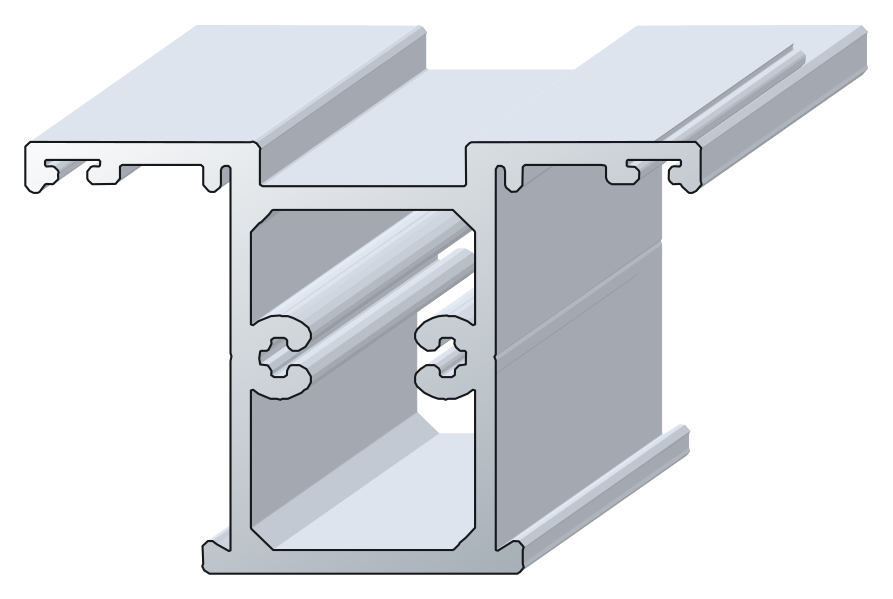
3D drawing of profile No. 52, Fixed stile, two-panel
No. 52Fixed stile, two-panelCovers, interlockers & stiles, 6.5 m
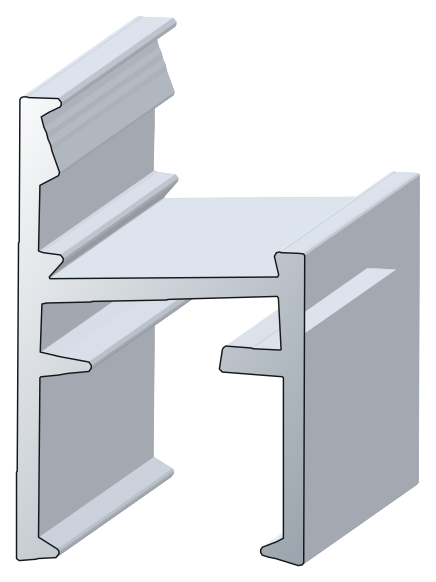
3D drawing of profile No. 53, Fixed stile, four-panel
No. 53Fixed stile, four-panelCovers, interlockers & stiles, 6.5 m

Sizes in profile names are in millimetres. Drawings are not to scale; confirm critical dimensions with our sales team before you order.